



Designing Better Planned Communities with Natural Materials
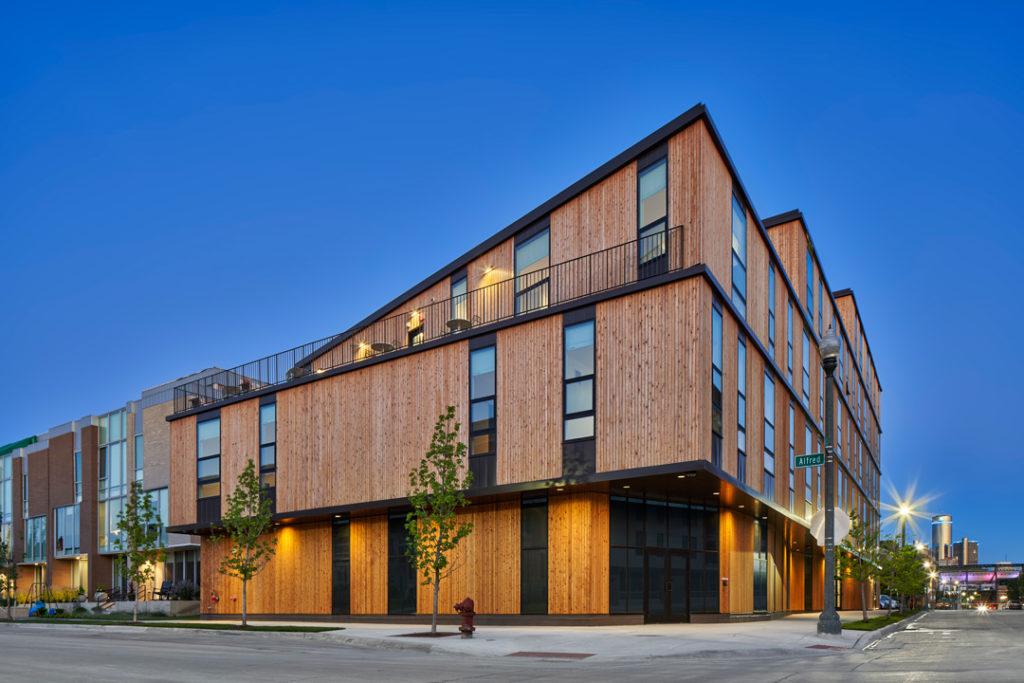

The Granary by MOTIV Architects, photo by Andrew Latreille Photography
Five projects showing how Real Cedar is used to humanize street edges, sharpen thresholds, and enhance pedestrian experience
When it comes to urban design and planned communities, monotonous materials and thin public realms are losing ground. Cities are raising expectations. Buyers and tenants are opting out. And architects are no longer handed briefs that reward repetition. Instead, they’re being asked to design places people want to visit, lease, buy into, and ultimately put down roots in.
Against that backdrop, we’re seeing warmer, more tactile palettes. Specifically, natural materials paired with clearer massing and better thresholds. This more humane detailing that makes density feel welcoming, not merely optimized.
That’s where Real Cedar comes in—less as a decorative accent and more as an architectural tool. Used strategically on façades, soffits, screens, and street-level elements, cedar adds depth, grain, and shadow to the parts people actually touch and remember. These include entries, walkways, amenity pavilions, and retail frontages.
In the five projects that follow, teams leverage cedar and other natural materials to humanize scale, soften large footprints, and help new—and newly remade—districts feel immediately inhabitable.
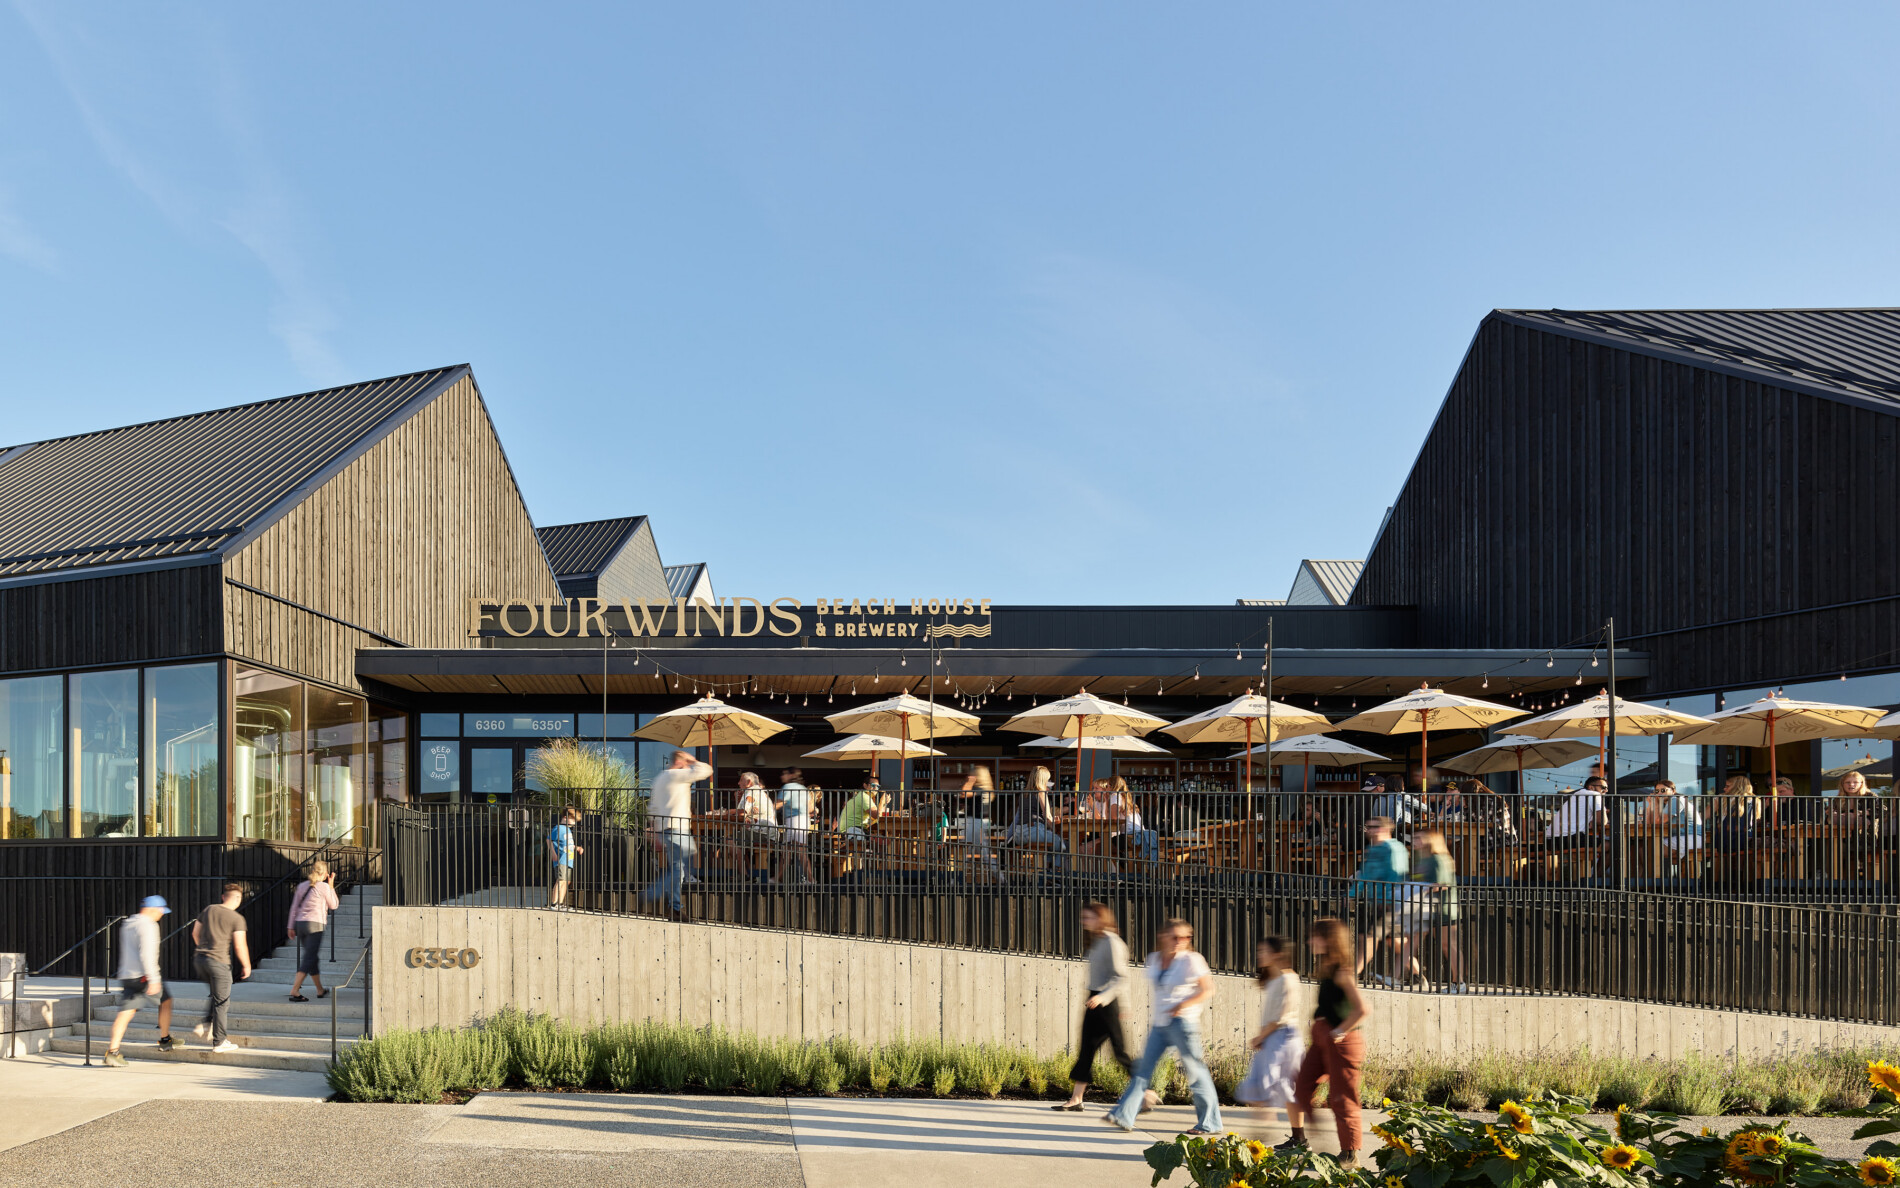
Photo: Andrew Latreille Photography
The Granary by MOTIV Architects
In Tsawwassen, BC, The Granary realizes the developer’s “Agri-Hood” vision as a compact, mixed-use social hub—brewery, restaurant, and residential courtyard—shaped by barn-like gables and edible landscapes that feel distinctly local. The brief demanded climate-ready performance while keeping a welcoming ground plane that serves as the community heart.
Real Cedar is central to that balance, adding warmth and legibility at the pedestrian edge. Black-stained, board-and-batten Western Red Cedar sharpens the brewery and restaurant volumes and frames the terrace; lighter, washed-white cedar soffits and balcony treatments soften the residential massing and support the courtyard’s calmer social register.
“Cedar connects us to the agricultural past,” says principal architect Asher deGroot. “It feels right for a place that’s about food, farming, and community. It weathers naturally and ages with the buildings—it becomes part of the landscape.”
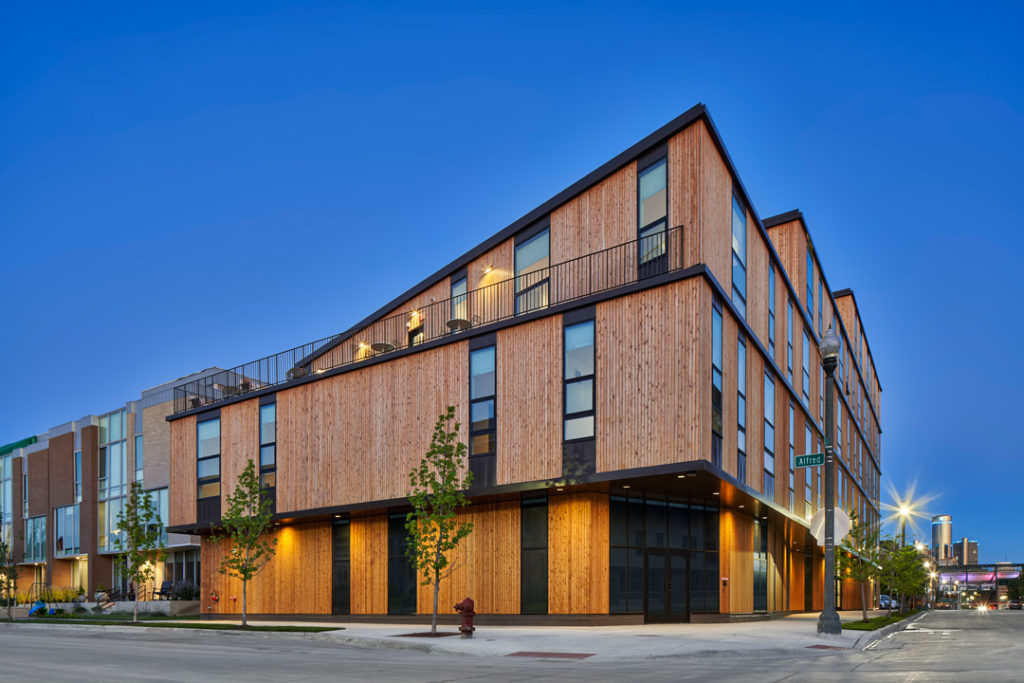
Photo: Jason Keen
John R 2660 by Lorcan O’Herlihy Architects [LOHA]
At City Modern in Detroit’s Brush Park, John R 2660 is one of four LOHA anchor buildings, distinguished by a material strategy that resists the typical glass-and-metal revitalization palette. Floor-to-ceiling glazing is paired with Western Red Cedar cladding. This keeps the mixed-use volume crisp and contemporary while adding grain, shadow, and street-level tactility in a historic district defined by detail.
Cedar also earns its place through performance: naturally resistant to rot, decay, and insects, it suits Michigan’s freeze–thaw cycles. Meanwhile, its warmth and tonal variation temper the architecture’s clean lines, helping the building feel rooted in the neighborhood’s evolution.
“Cedar is a good choice for cold environments,” explains LOHA’s principal-in-Charge: Lorcan O’Herlihy. “Because it has a high R value – meaning that air infiltration is very limited – it requires less mechanical conditioning. So, it’s a good choice for a sustainable envelope.”
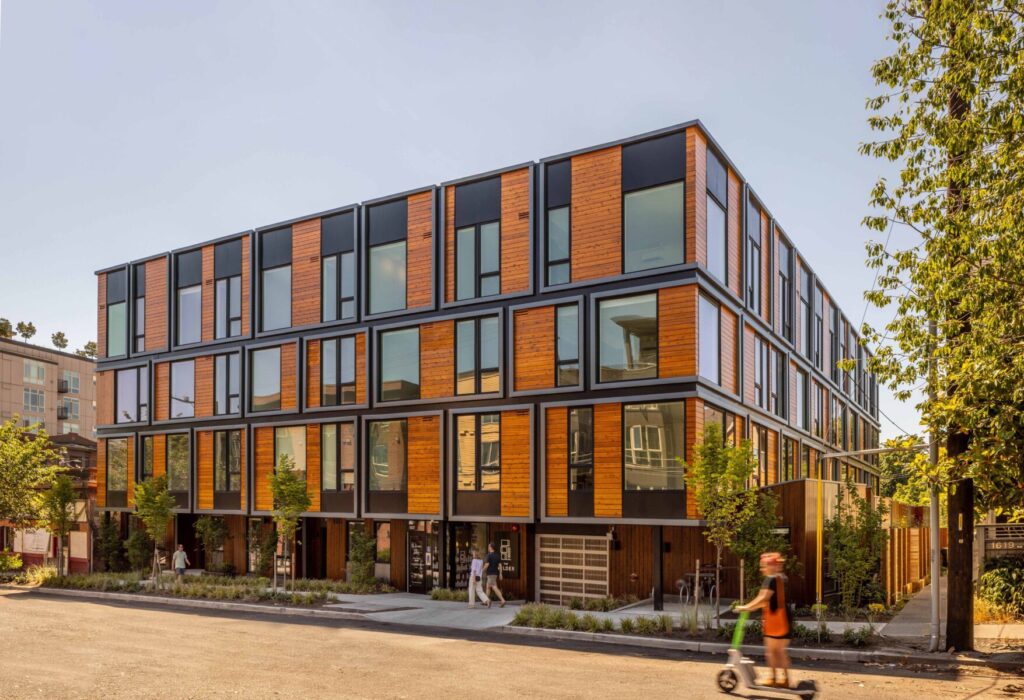
Photo: Rafael Soldi Photography
The Wilder Apartments by Propel Studio
At Seattle’s Capitol Hill—where contemporary infill is judged as much by its street presence as its sustainability claims—The Wilder Apartments convert an underutilized site into mixed-use housing with a warmer, more tactile register. The brief: stay clean and contemporary while delivering craft, texture, and a public-facing ground plane that feels lived-in.
A Real Cedar rainscreen sets the façade’s grain and shadow, then continues at the commercial canopy and site fencing to carry the logic to the sidewalk. Inside, select cedar trim in shared amenity spaces echoes that warmth. Exposed timber elements in the courtyard reinforce a cohesive, biophilic palette designed to weather gracefully in Seattle’s climate.
“Western Red Cedar added warmth and a connection to nature, enhancing the building’s inviting atmosphere,” says Nick Mira, lead architect at Propel Studio. “Its organic texture aligns with biophilic design principles, fostering a sense of well-being and grounding the modern design in natural elements.”
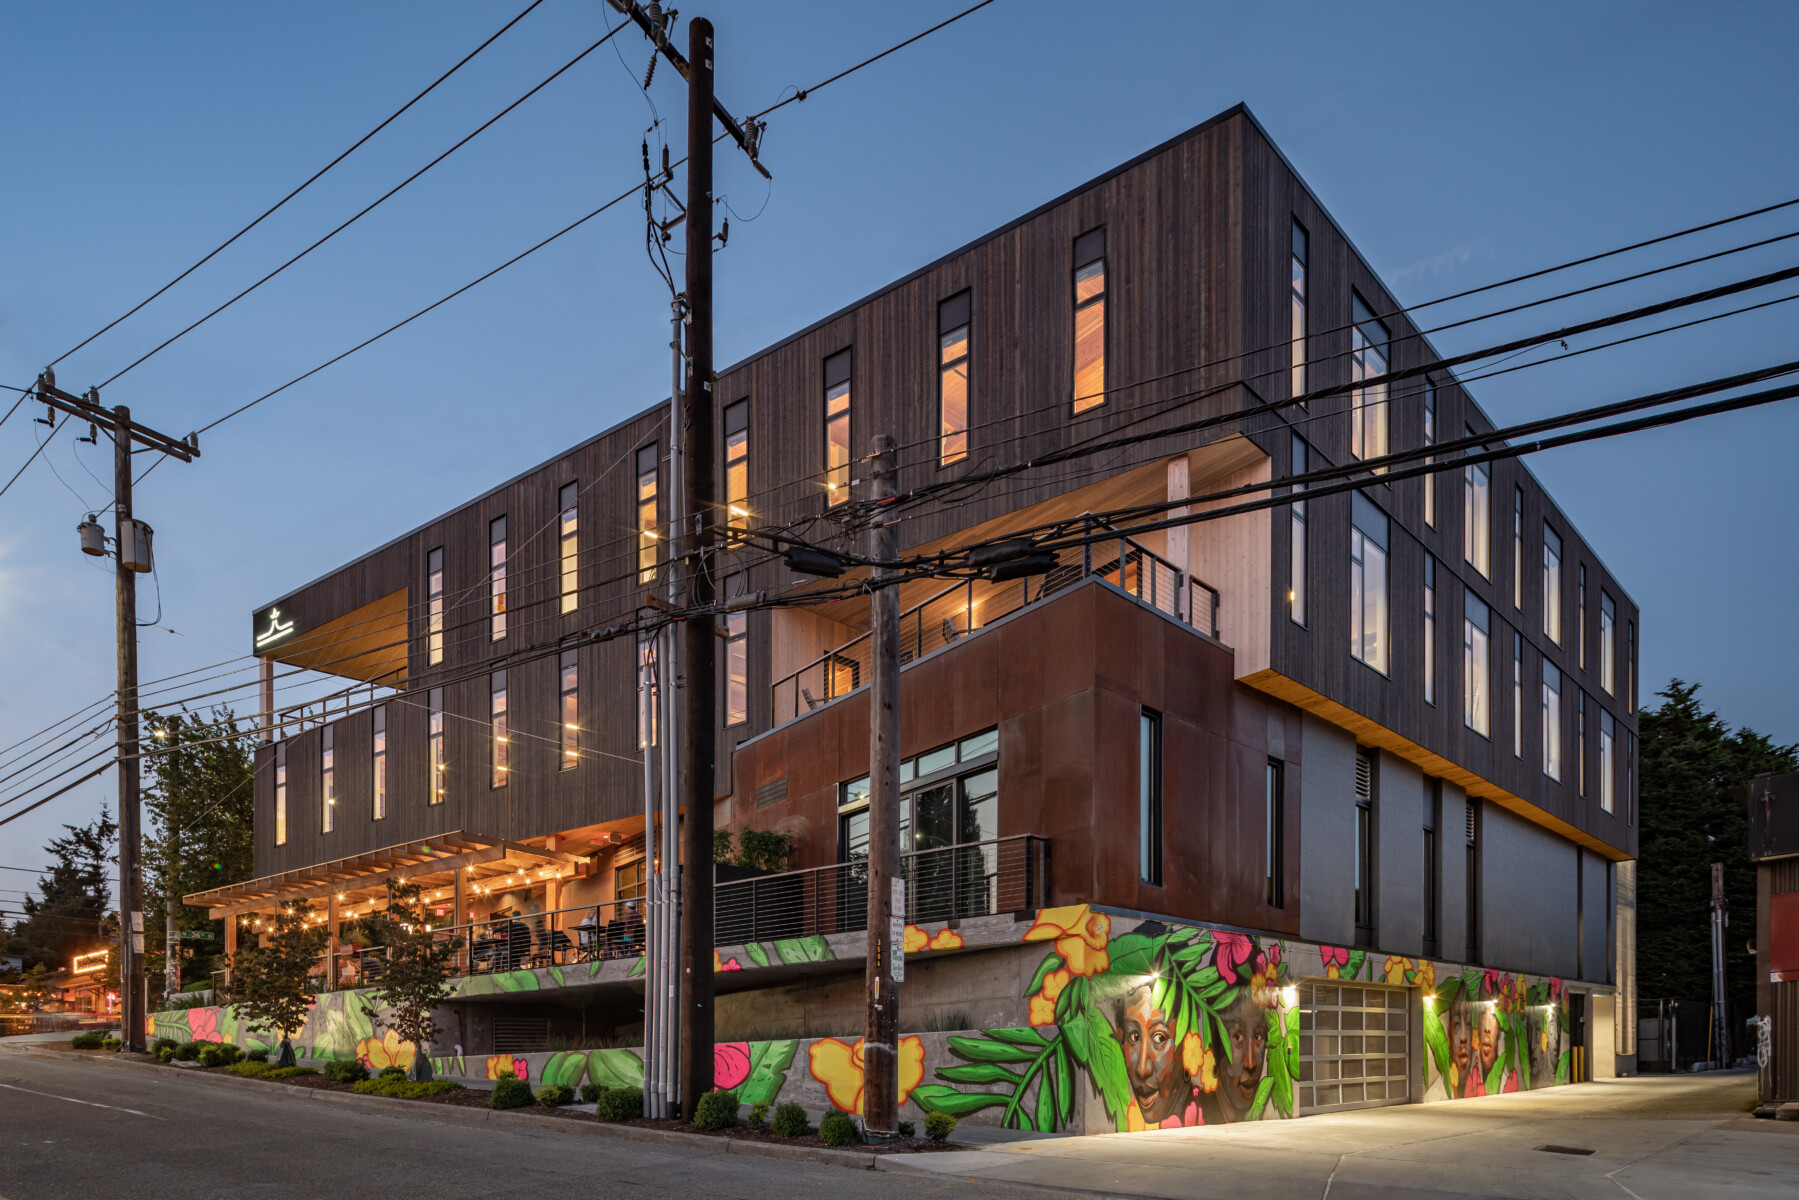
Photo: Meghan Montgomery Built Work Photography
Cedar speedster by Weber Thompson
In Seattle’s eclectic Fremont neighborhood, Cedar Speedster translates the area’s mill-and-maritime legacy into a contemporary, three-story mixed-use building for office and retail. Conceived first as a new home for Revel restaurant, the project evolved into a flexible, community-oriented destination. The key design challenge was pairing a forward-looking timber structure with a streetscape presence that feels crafted and specific to Fremont.
The solution? A dark-stained Real Cedar exterior brings durability and depth, while inset, whitewashed cedar terraces add contrast and nod to local boatbuilding heritage. Cedar’s warmth and texture, meanwhile, met the project’s biophilic agenda and green-building goals.
“Using cedar on the exterior created a warm and inviting appearance that holds up to the demands of the Pacific Northwest environment,” says Cody Lodi, design lead and principal at Weber Thompson.
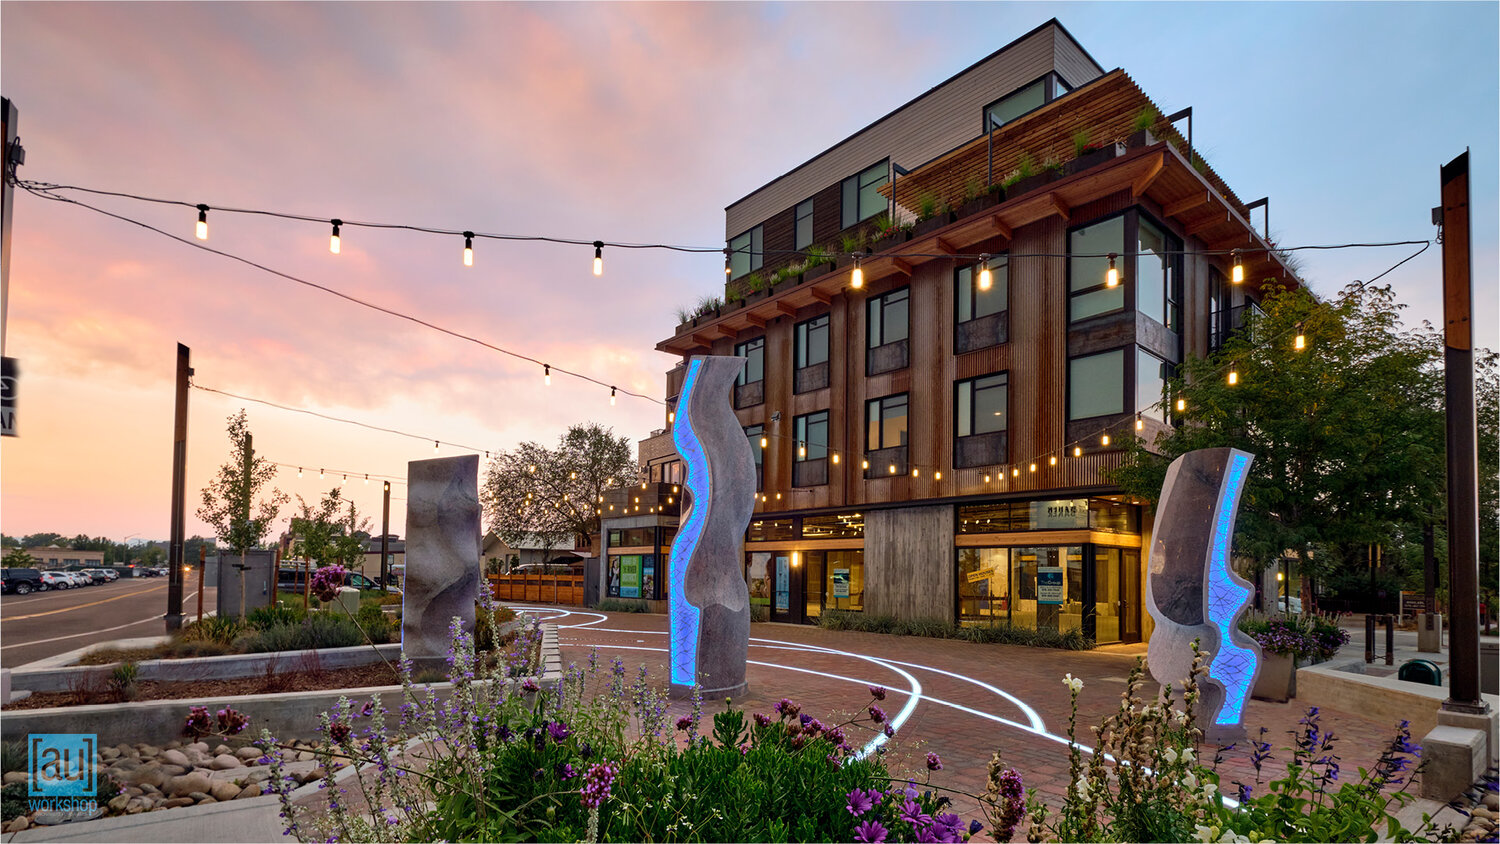
Photo: Nick Rentfrow
Confluence by [au]workshop architects+urbanists
Situated on a former military outpost, Confluence honors the site’s history while advancing a progressive, livable infill model. The three-building plan creates a clear focal point, stacking pedestrian-oriented retail, office, and housing over concealed parking. Twenty-six residences open to terraces and shaded courtyards that enrich the public realm.
Western Red Cedar anchors Confluence’s new identity in the site’s heritage. Used for siding and soffits, it brings warmth, grain, and a weathering patina that deepens over time. It bridges past and present while sharpening the pedestrian experience. The result is an ensemble that gains character with age, reinforcing long-term, community-building revitalization.
“We were drawn to the personality of the cedar and how it would age gracefully alongside the other building materials in the context of the neighborhood,” says [au]workshop’s Principal in Charge, Jason Kersley.